
 Listed by MLSlistings Inc. / Listed By: Liza Vernazza, Coldwell Banker Realty - Contact: 650-218-8040
 1546 Maxine Avenue San Mateo, CA 94401
Active
$1,398,000 (USD)
OPEN HOUSE TIMES
-
OPENSat, Aug 291:00 pm - 4:00 pm
-
OPENSun, Aug 301:00 pm - 4:00 pm
Description
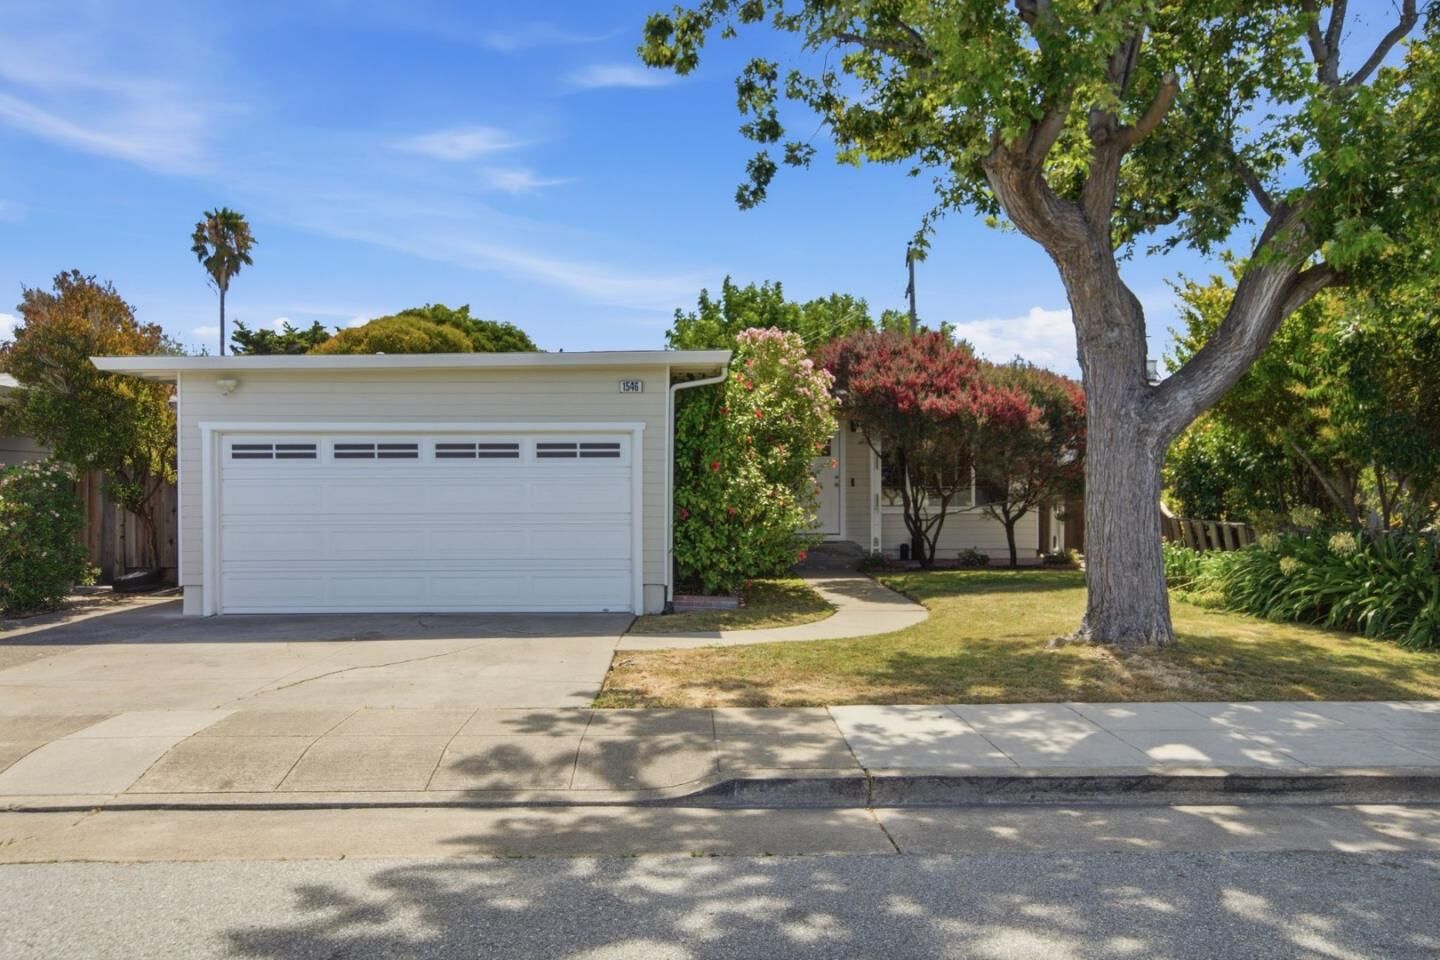
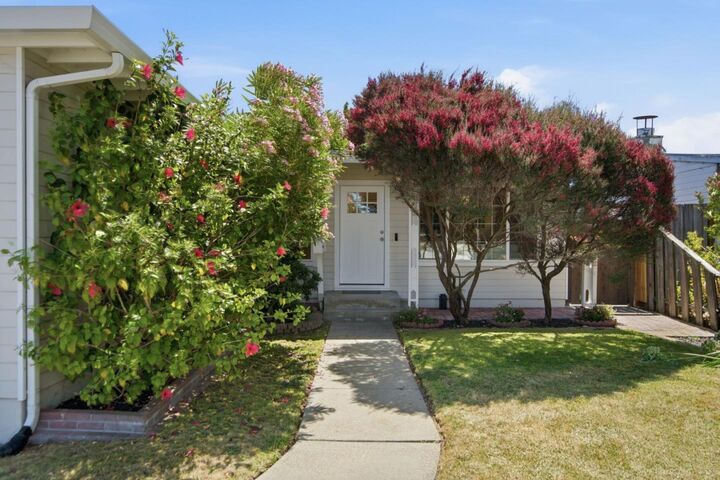
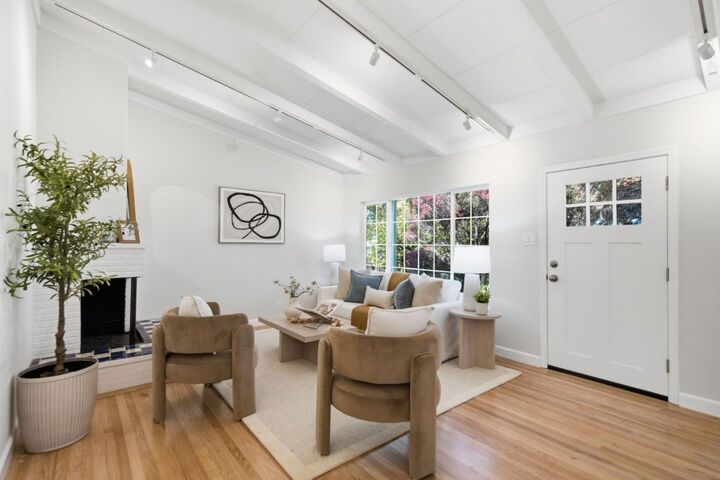
This is the home you have been waiting for! As you enter this beautifully maintained & updated 3bed/2bath home, you will love the open & airy feel created by the beamed ceilings. Custom LED lighting illuminates the room as you enter, enhancing all the details. The corner fireplace boasts custom colorful tile. Recently updated, the expansive kitchen features an abundance of cabinetry, a large farmstyle sink, plenty of counter space & more custom LED lighting. The chef in the family will not be disappointed! Retreat into the primary bedroom with a private bath complete with a stall shower. The 3rd bedroom can double as an office and provides easy access to the rear yard & covered patio where outdoor entertaining is a breeze. Your K-9 will appreciate the fully fenced yard with plenty of room to roam, complete with a prolific apple tree in the corner. The 2nd bath is ideally located near the 2nd & 3rd bedroom and features a shower over the tub. Plenty of off street parking in the driveway or the 2 car garage. For the commuter, this location is ideal. There is nothing to do here but move in and start enjoying this beautiful home.
MLS #:
ML82059121
ML82059121
Lot Size
5,250 SQFT
5,250 SQFT
Type
Single-Family Home
Single-Family Home
Year Built
1955
1955
Style
Ranch
Ranch
School District
938
938
County
San Mateo County
San Mateo County
Listed By
Liza Vernazza, DRE #00993753 CA, Coldwell Banker Realty, Contact: 650-218-8040
Source
MLSlistings Inc.
Last checked Aug 27 2026 at 5:03 AM GMT+0000
MLSlistings Inc.
Last checked Aug 27 2026 at 5:03 AM GMT+0000
Bathroom Details
- Full Bathrooms: 2
Interior Features
- In Garage
- Washer / Dryer
Kitchen
- Microwave
- Dishwasher
- Oven Range - Built-In
- Gas
- Refrigerator
Lot Information
- Grade - Level
Property Features
- Fenced
- Back Yard
- Fireplace: Living Room
- Foundation: Concrete Perimeter
Heating and Cooling
- Central Forced Air - Gas
- None
Flooring
- Hardwood
Exterior Features
- Roof: Composition
Utility Information
- Utilities: Water - Public, Public Utilities
- Sewer: Sewer - Public
Garage
- Attached Garage
Stories
- 1
Living Area
- 1,080 sqft
Additional Information: San Carlos | 650-218-8040
Location
Estimated Monthly Mortgage Payment
*Based on Fixed Interest Rate withe a 30 year term, principal and interest only
Listing price
Down payment
%
Interest rate
%Mortgage calculator estimates are provided by Coldwell Banker Real Estate LLC and are intended for information use only. Your payments may be higher or lower and all loans are subject to credit approval.
Disclaimer: The data relating to real estate for sale on this website comes in part from the Broker Listing Exchange program of the MLSListings Inc.TM MLS system. Real estate listings held by brokerage firms other than the broker who owns this website are marked with the Internet Data Exchange icon and detailed information about them includes the names of the listing brokers and listing agents. Listing data updated every 30 minutes.
Properties with the icon(s) are courtesy of the MLSListings Inc.
Listing Data Copyright 2026 MLSListings Inc. All rights reserved. Information Deemed Reliable But Not Guaranteed.
Properties with the
 icon(s) are courtesy of the MLSListings Inc.
 Listing Data Copyright 2026 MLSListings Inc. All rights reserved. Information Deemed Reliable But Not Guaranteed.
